
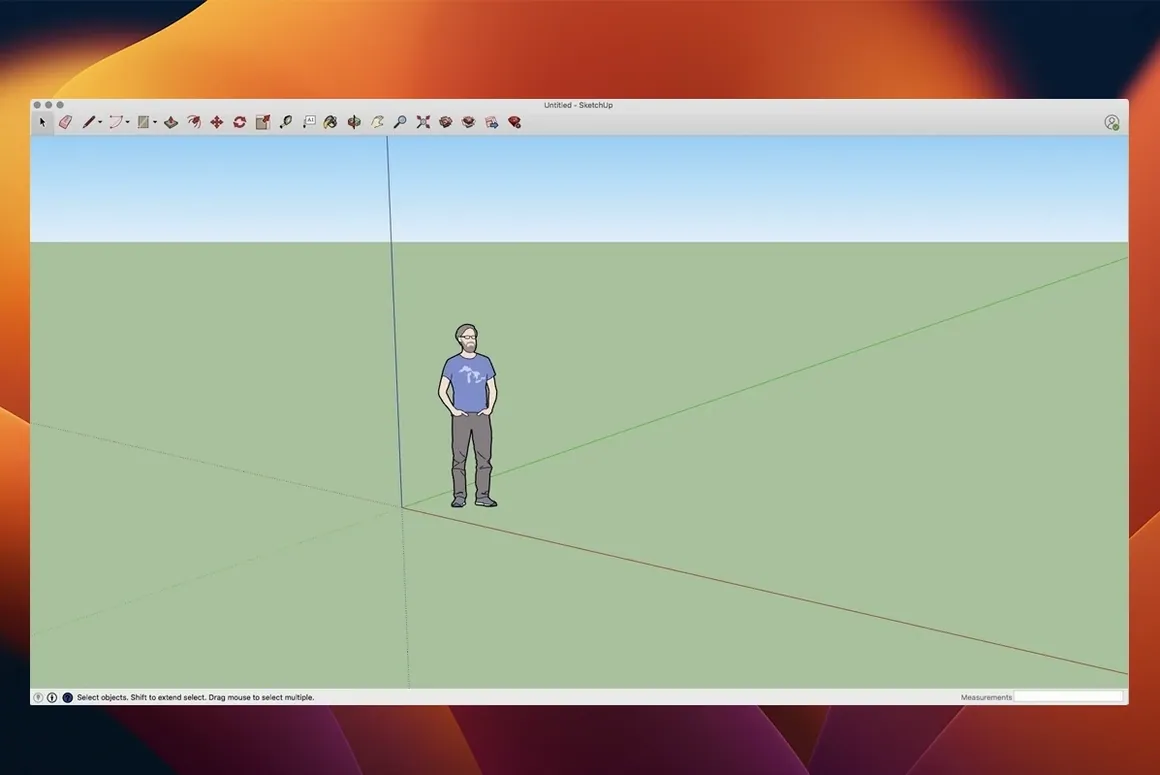
SketchUp Pro 2026.2.242 runs on both ARM and 64-bit x86 Macs, so it works on Apple Silicon and Intel machines alike. The 64-bit build is the current Mac version of SU2026.2, and it requires macOS 13 Ventura or later. If you’re doing 3D modeling for design, detailing, or documentation, this is the tool that gets you from a rough idea to a finished drawing set.
Workflow: from model to presentation
- Start a model in SketchUp Pro, using the precision tools that hold a stated accuracy of one-thousandth of an inch.
- Refine the geometry for the design phase, then add dimensions and annotations for the detailing stage.
- Switch to LayOut, which is included, to arrange views and build the final page layout for documentation or client presentations.
- Turn the model into an animated walkthrough or flythrough to show how the space moves.
That sequence covers the core loop: model, document, present. The 2026.2 release also brings improvements to LayOut graphics and fixes for Mac shortcuts and UI, so the day-to-day workflow feels a bit smoother than before.
Setting up a room model from scratch
A common task in SketchUp Pro is modeling an interior space, then documenting it for a client or contractor. Here's how that plays out from start to finish.
- Draw the floor plan. Use the Rectangle and Push/Pull tools to create the basic floor slab and walls. Keep the geometry simple at this stage — door and window openings can wait.
- Model the openings. Draw rectangles on the wall faces, then Push/Pull them through the wall to create voids. Group or make components of each opening so they stay separate from the main geometry.
- Add furniture and fixtures. Import components from the built-in library or from a personal collection. Place them on the floor and against walls using the Move and Rotate tools. The one-thousandth-of-an-inch precision matters here if you're fitting custom cabinetry or aligning to existing dimensions.
- Apply materials and colors. Use the Paint Bucket tool to assign textures to walls, floors, and furniture. Rough material assignments early in the process help with client review.
- Create scene views. Set up Scenes for a floor plan view, elevations, perspective views, and the walkthrough path. Each scene saves the camera position and visibility settings.
- Switch to LayOut. Insert the SketchUp model into a LayOut document. Use the viewport to pull in each scene, then add dimensions, labels, title blocks, and notes. LayOut updates automatically when the model changes, so revisions to the SketchUp file propagate to the drawing set without manual re-linking.
- Generate the walkthrough. Back in SketchUp, use the Walk tool and the Scene manager to keyframe a camera path. Export the animation or use it within LayOut as part of a presentation deck.
This workflow covers design, documentation, and presentation without exporting to a separate application. Everything stays inside SketchUp and LayOut.
Who benefits most
Architects and interior designers get the clearest value because SketchUp Pro covers the full chain from massing studies to construction detailing. Drafters who produce drawing sets will appreciate LayOut's linked-viewport system — it removes the back-and-forth of updating plans manually after every model change. Construction teams reviewing models for coordination can use the walkthrough feature to walk through a space virtually before anything is built. For anyone working on renovations or small commercial projects, the precision and LayOut documentation save a round of redlines.
Mac users who already run macOS 13 Ventura or later and work across both Apple Silicon and Intel Macs benefit from the unified build — no need to check architecture compatibility before downloading. The interface runs in English, French, Spanish, German, Italian, Portuguese, Swedish, Japanese, Korean, Russian, and both simplified and traditional Chinese, so teams with mixed language preferences can share the same file.
Exports models for rendering, CAD, and PDF
SketchUp Pro exports models in formats that play well with other design tools. You can bring a SketchUp model into rendering applications, import reference geometry from CAD programs, or share the LayOut document as a PDF for client review. The SketchUp file format is widely supported in the AEC ecosystem, so it slots into workflows that also use BIM software, rendering engines, or BIMx for mobile review.
On macOS, SketchUp uses standard file dialogs and supports the macOS share sheet for sending files. LayOut documents can be printed directly or exported to PDF with the system print dialog. The installer runs from a standard disk image: open the DMG, drag the app to Applications, run the license installer, and launch from Launchpad. No extra package managers or command-line steps are involved.
Requires macOS 13 Ventura and 8 GB RAM
SketchUp Pro 26.2.242 requires macOS 13 Ventura or later and works on both ARM and Intel (64-bit x86) architectures. The system needs at least 8 GB of RAM and 6 GB of free disk space for the installation. Those are the stated minimums — actual performance depends on model complexity and scene detail, but the application runs within those constraints on a typical machine meeting the requirements.
The installed application is the Mac 64-bit build for SU2026.2. It runs natively on Apple Silicon and translates through Rosetta on Intel without additional configuration. The installer provides the SketchUp Premium app, LayOut, and the License tool all in one package. Language selection happens at the app level, not during installation.
License installer must run separately after moving app
- App won't launch after moving it to Applications. The license installer must be run separately. Open the disk image again, run the SketchUp 2026 License installer, then launch from Launchpad.
- Model looks different in LayOut viewports than in SketchUp. This usually happens when scene visibility settings in the model don't match what you expect. Open the model in SketchUp, check each scene's visibility, and update the LayOut viewport by right-clicking and selecting Update Reference or reloading the model file.
- Walkthrough animation stutters or jumps. The animation is tied to keyframes set in the Scene manager. Uneven spacing between scenes or large camera rotations between frames cause the jump. Add intermediate scenes along the path for smoother transitions.
- UI elements appear too small on high-resolution displays. SketchUp Pro 2026.2 includes Mac UI fixes. If elements seem tiny, adjust the macOS display scaling in System Settings > Displays. The app respects the system's native resolution but works best at the default Retina scaling.
- LayOut graphics don't match the on-screen model appearance. LayOut's rendering mode can be set separately from SketchUp's. In LayOut, open the SketchUp Model panel for the viewport and check the Rendering Style. Set it to the same style you use in SketchUp — wireframe, hidden line, or shaded — so the output matches the working view.
These snags come up regularly in forums and internal QA notes. The fixes are straightforward once you know where to look.
- Added support for Mac 64-bit build 26.2.242 in SU2026.2.
- 2026.2 release notes mention Analysis Hub, Extensions migration, and LayOut graphics improvements.
- Fixed Mac shortcut and UI issues.
- macOS 13 Ventura or later
- Apple Silicon or Intel (64-bit x86) architecture
Questions from the notes
Does SketchUp Pro work on Apple Silicon Macs?
Yes, SketchUp Pro supports both ARM and 64-bit x86 architectures, so it runs natively on Apple Silicon and Intel Macs.
What comes with SketchUp Pro?
It includes LayOut for page layout and presentation work, and it supports 3D drawing and modeling for design, detailing, and documentation.
Is SketchUp 2026 the latest version?
Yes, SketchUp 2026 is the most current version, and the 2026.2.242 build is the latest update for Mac.
Install procedure
- Open the downloaded disk image.
- Drag the app to the Applications folder.
- Open and install the SketchUp 2026 License.
- Launch the app from Launchpad.
Reports from players
Sign in or create a tester account to file a report.
No reports filed yet.