
Sweet Home 3D runs on any Mac with OS X 10.9 or later, both Intel and Apple Silicon.
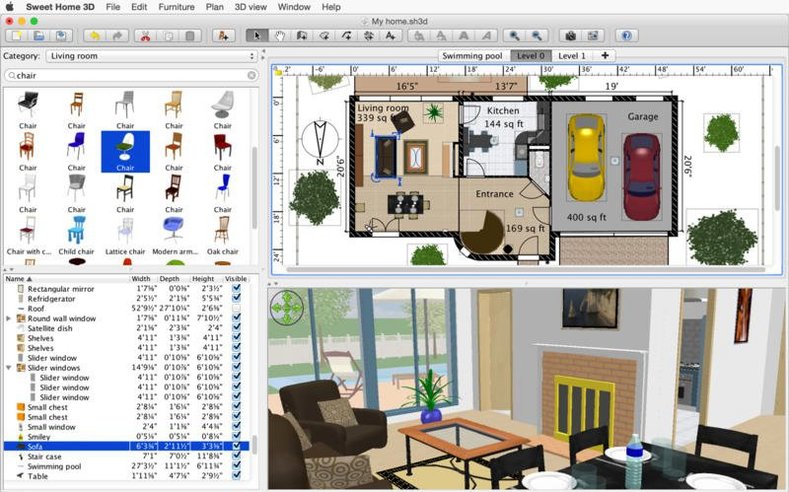
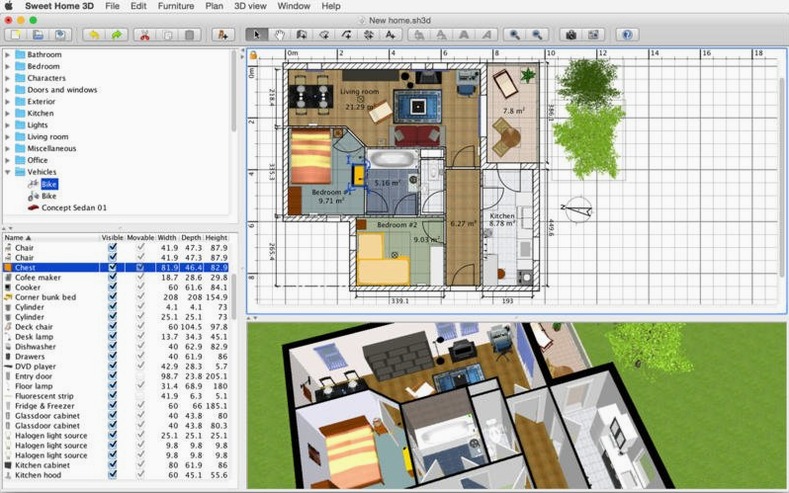
- Home plan editor — Draw walls and rooms on one or more levels. The grid and dimension tools keep measurements accurate.
- Furniture catalog — More than 1,400 objects for doors, windows, and furniture. Each item’s size, orientation, height, color, and texture can be edited.
- 3D view — See changes in real time from an aerial view or a visitor viewpoint. Print the plan and the 3D view together.
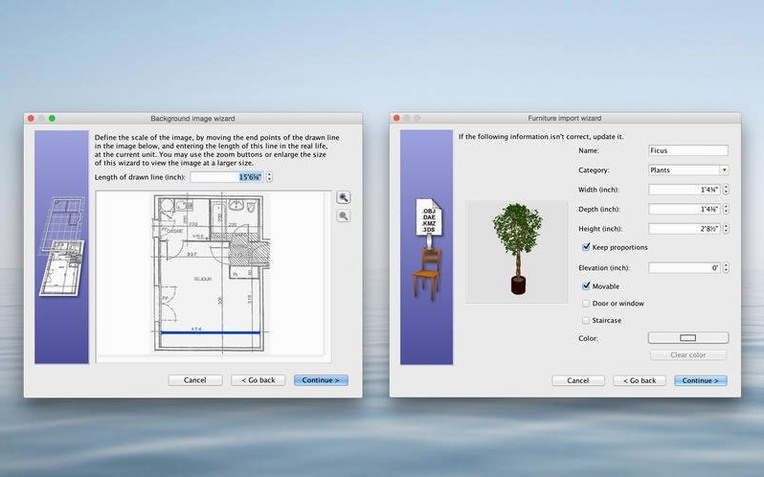
- Import — Bring in 3D models you made or downloaded. The app works with files from other modeling tools.
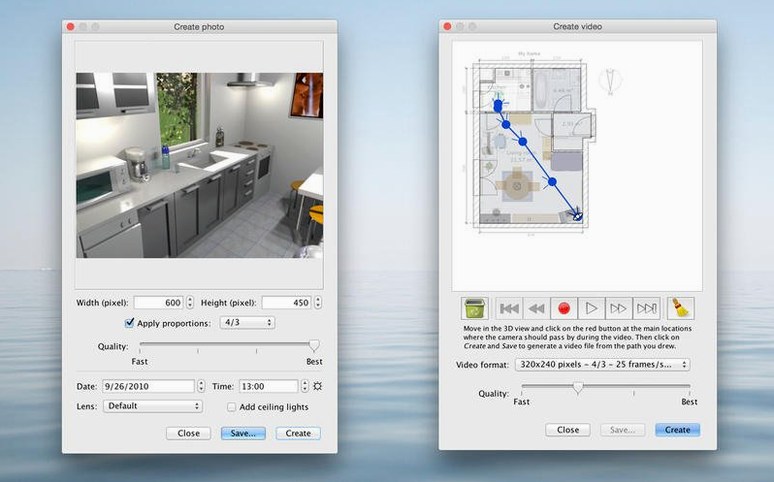
- Video walkthrough — Record a 3D walkthrough of the finished plan and save it as a video file.
- Interface languages — Available in 20 languages including English, Russian, Spanish, French, Japanese, and Simplified Chinese.
What the 7.5 updates changed in everyday use
Version 7.5 addressed a few specific quirks that turn up during regular work. The separate 3D view window — useful when you want the plan and the 3D render side by side on two monitors — used to lose sync with the main window. That has been fixed, so moving a wall or adding a lamp in the plan view now updates the separate 3D window without extra clicks or manual refresh.
Rendering of underground levels at the same elevation also got corrected. If your plan includes a basement or a lower floor that shares an elevation line with an upper level, version 7.5 displays both correctly instead of clipping one. The change matters most when you are working on split-level homes or multi-story additions.
Font display in the Thai interface was cleaned up. The fix is narrow in scope but shows that the developer keeps the language files usable across all 29 available translations, not just the Western ones.
Color and texture per item saves time
None of these are flashy, but they save time once you know they are there:
- Color and texture per item — Every furniture piece, wall, floor, and ceiling can have its own color or texture. You are not stuck with the catalog defaults. This is how you match a real sofa or paint swatch without rebuilding the model.
- Elevation control on furniture — Each object’s height offset is adjustable separately from its size. A table lamp can sit on a side table rather than floating above it, and plants can rest on the floor without sinking through.
- Sun position in photorealistic rendering — When you generate a photorealistic image, the scene uses the light and sun positions you set. The same lighting applies to the video walkthrough, so both stills and animations stay consistent.
- PDF and SVG export — Plans export to vector formats, not just raster. That keeps the lines sharp if you hand the PDF to a contractor or print it at a large scale.
Homeowners planning a renovation get a concrete view
Sweet Home 3D fits several groups without requiring a pro-level CAD background:
- Homeowners planning a renovation — Drawing existing walls and then moving or adding new ones gives a concrete view of what will fit before any demolition starts. The furniture catalog helps gauge room scale with real object dimensions.
- Interior decorators working with clients — The ability to swap textures and colors in real time lets you show multiple options in one session. The 3D view and walkthrough help clients visualize the result without reading a floor plan.
- The app runs locally and saves to your own files. For a kitchen or bathroom refresh, the catalog already contains cabinets, sinks, and fixtures.
- Architectural hobbyists — Importing custom 3D models means you are not limited to the included objects. You can design a piece of furniture in another tool and drop it into the floor plan.
Draw the room outline with the wall tool
This walks through a typical use case: redecorating a living room with a new furniture layout and a fresh wall color.
- Draw the room outline — Use the wall tool to trace the room dimensions. The grid snaps to fixed intervals, and the dimension line updates as you draw. Close the shape to form a room.
- Set wall and floor textures — Open the room properties and pick a wall color or texture from the catalog. Repeat for the floor. The 3D view updates immediately.
- Add doors and windows — Drag a door from the catalog onto a wall. The app cuts the opening automatically. Position windows the same way. Adjust their height in the furniture properties if the default sill height does not match your real one.
- Place furniture — Open the furniture catalog and drag a sofa, coffee table, TV stand, and rug into the room. Use the top-down view to align them to the walls. Adjust each item’s size, rotation, and elevation so nothing overlaps or floats.
- Edit colors and textures on individual pieces — Select a sofa and change its fabric color to match a real swatch. Do the same for the rug. The changes appear in the 3D view without regenerating the scene.
- Preview the result — Switch to the 3D view and use the visitor viewpoint to walk through the room at eye level. If you want a polished render, set the sun position and generate a photorealistic image. For a client presentation, record a video walkthrough that circles the room.
- Export the plan — Print the plan and 3D view together, or export to PDF for sharing. The vector PDF keeps wall measurements readable at any zoom level.
This same workflow applies to whole-house plans by repeating the steps on each level. The separate 3D view window from version 7.5 makes it easier to keep an eye on the overall layout while you tweak a single room.
- Fixed synchronization issues in the separate 3D view window.
- Fixed 3D view rendering of underground levels at the same elevation.
- Fixed font display in the Thai interface.
- macOS OS X 10.9 or later
- Intel or Apple Silicon
Questions from the notes
Can I import my own 3D models into Sweet Home 3D?
Yes. The app can import 3D models made by the user or downloaded from the internet, so you can add custom furniture or objects not in the default catalog.
Install procedure
- Mount the disk image and run Open Gatekeeper friendly.
- Press Enter in Terminal to bypass Gatekeeper.
- Drag the app to the Applications folder.
- The app is ready to use.
Reports from players
Sign in or create a tester account to file a report.
No reports filed yet.